Event design
Author Summit 2025
Pluralsight's yearly conference to bring the authoring community
together for networking, learning, and inspiration.
Highlight reel by Epic Productions
Epic Productions partnered with Pluralsight to put on an amazing conference. Nick Odencrantz ran the events team and provided all the information and specs I needed to complete the work. Film and photography by Brecken Jones with Temple City Studio. The photography I've featured on this page is roughly 50% from Brecken's photos, and 50% of my own. They were such an amazing, polished group to work with.
Main event spaces
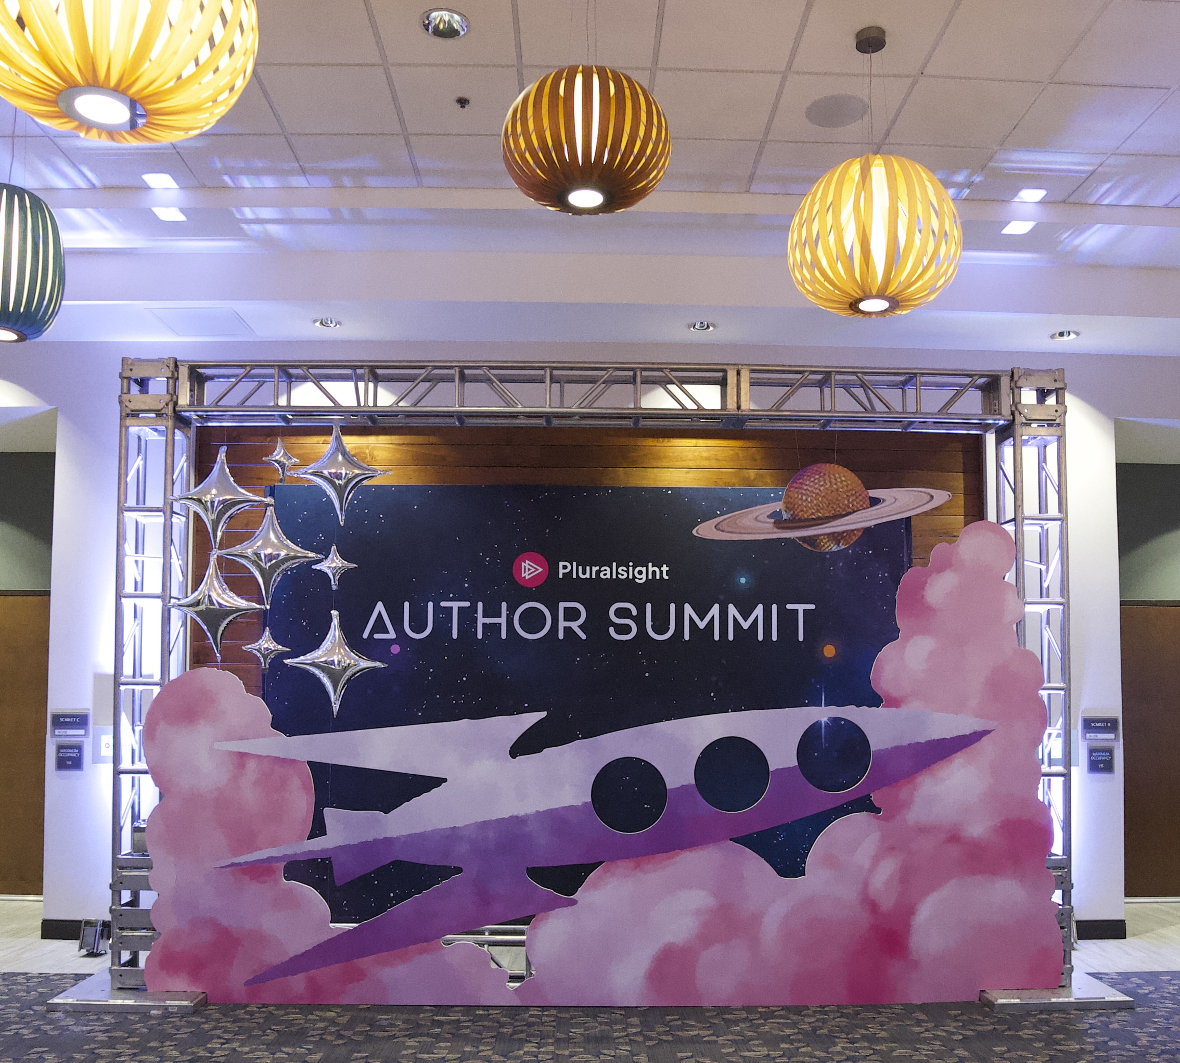
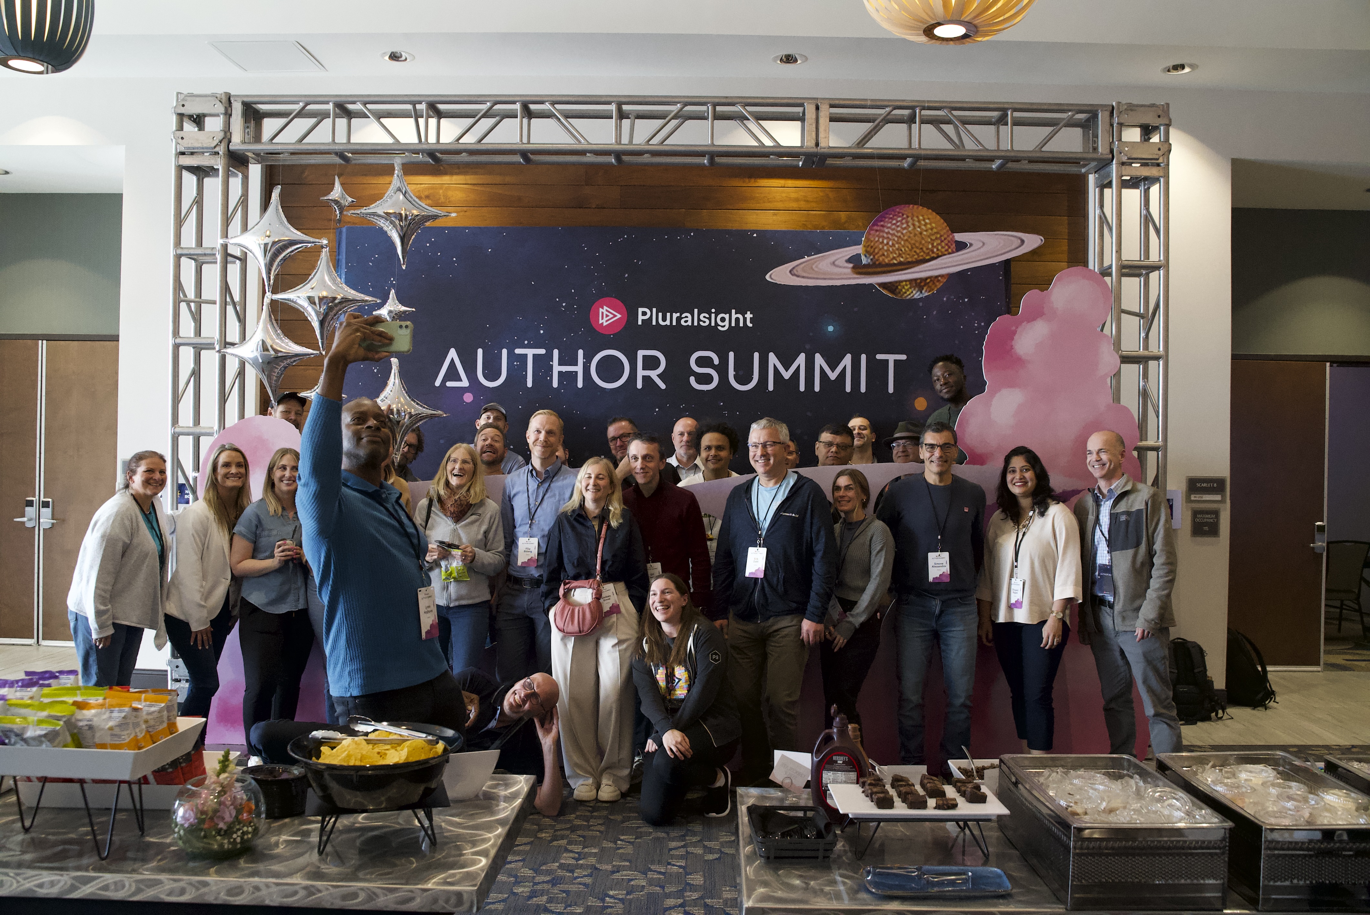

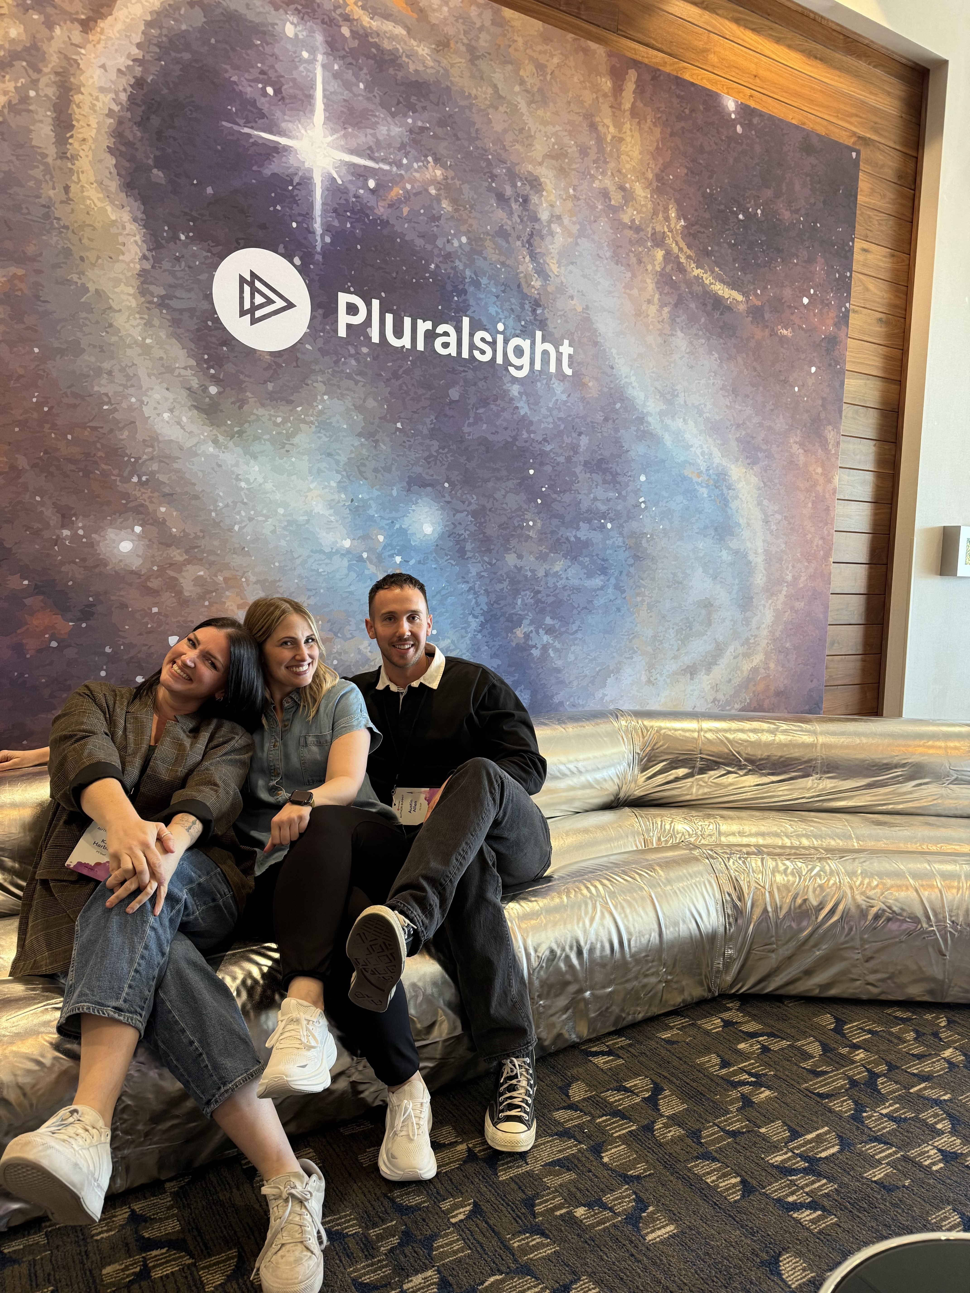

Rocket photo op and lounge area in the foyer between the main hall on one side, and break out rooms on the other. This space was perfect for mingling and networking between sessions.
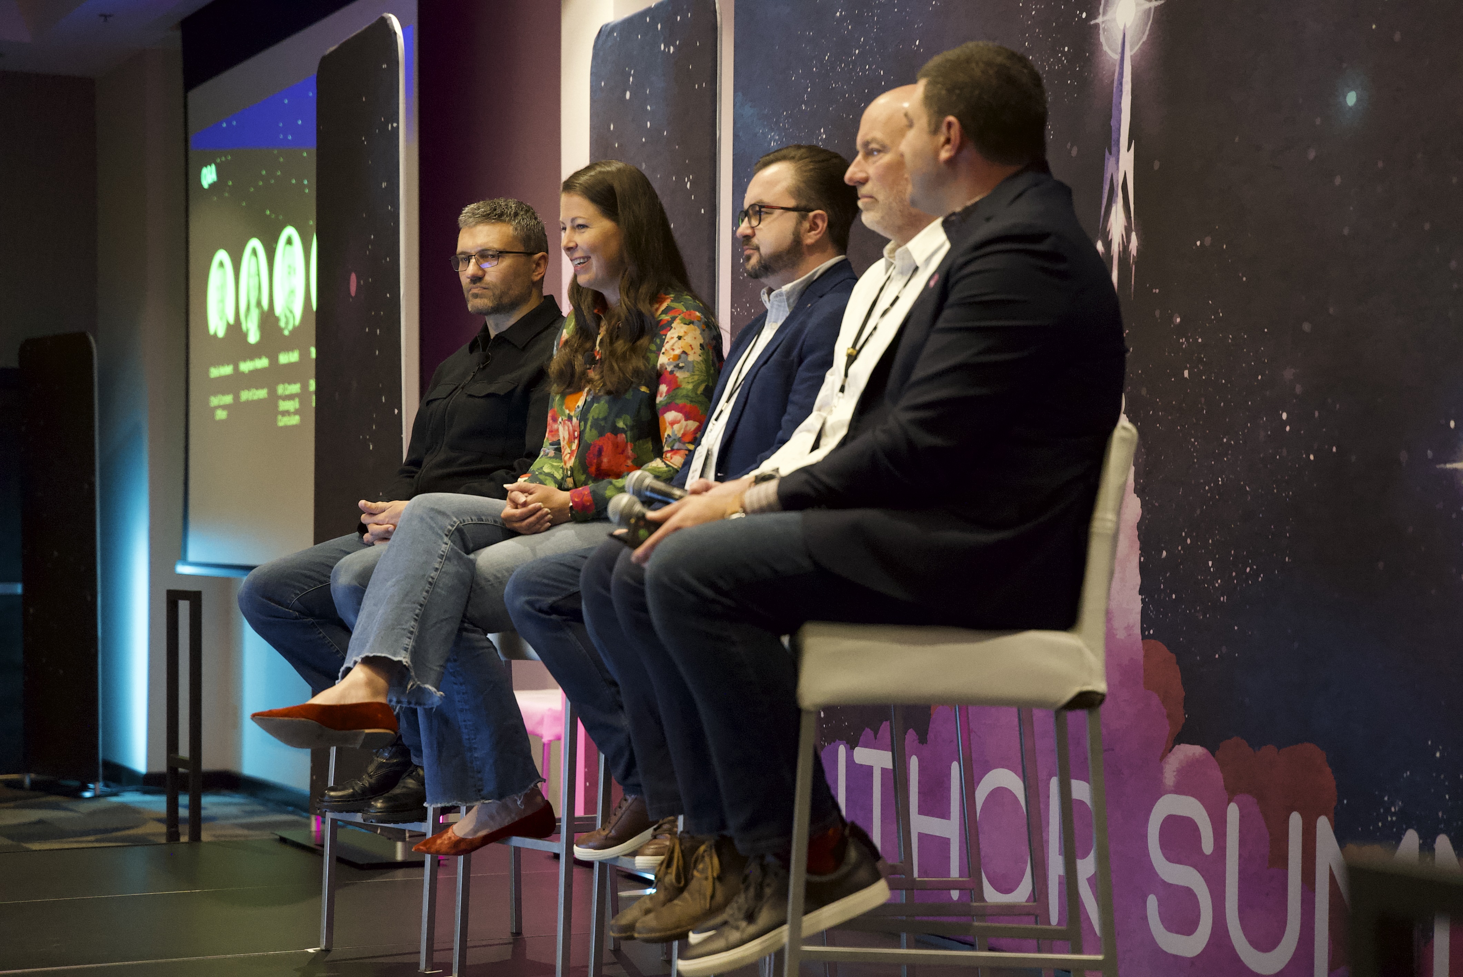
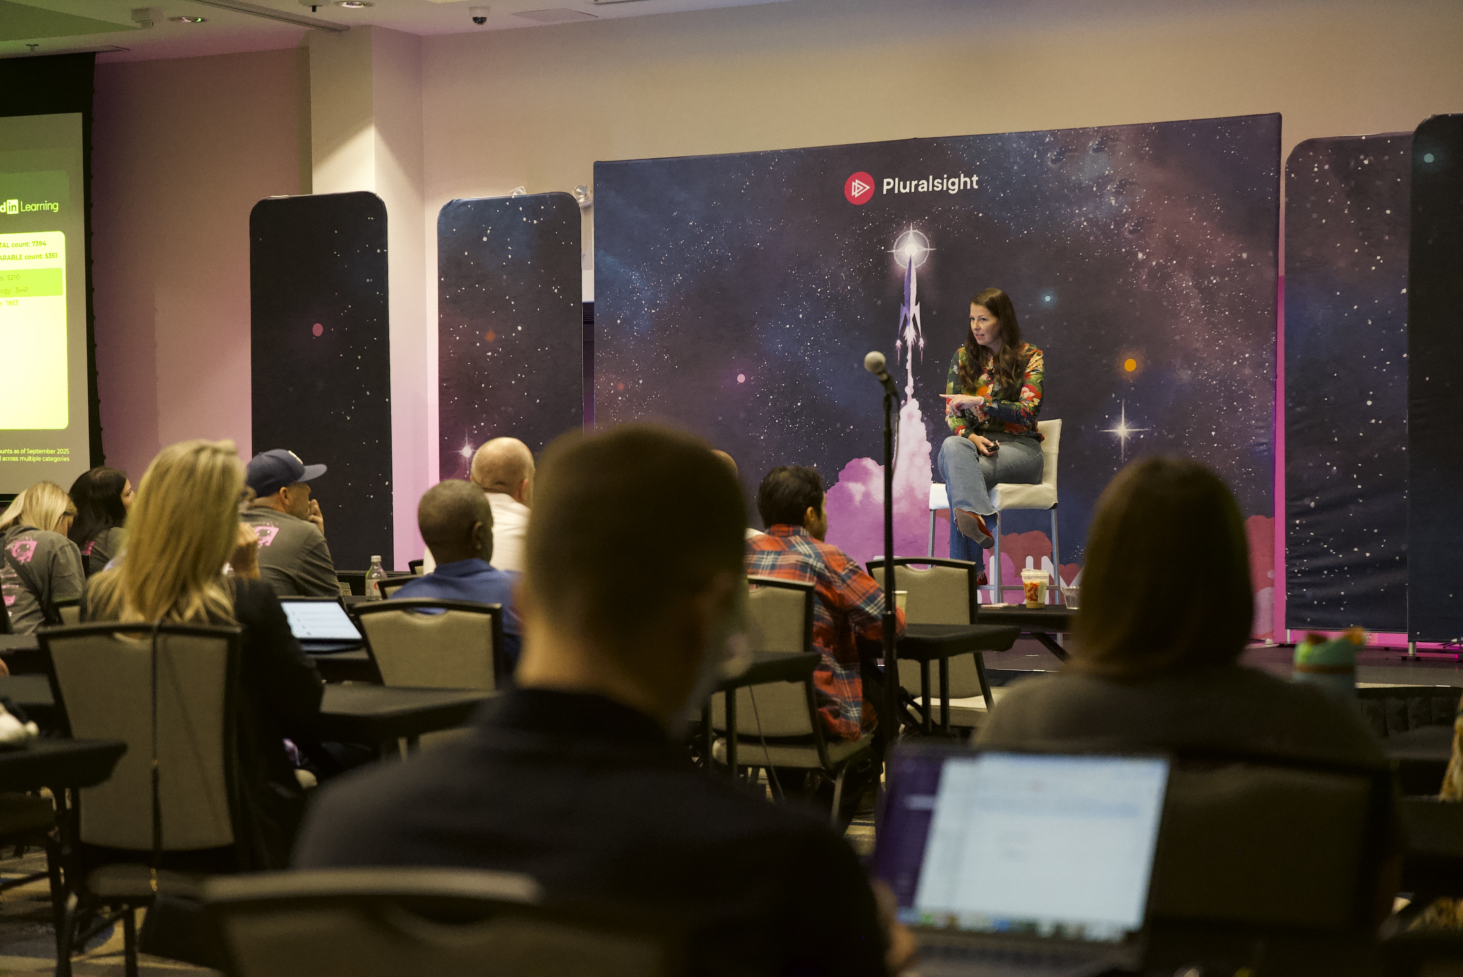
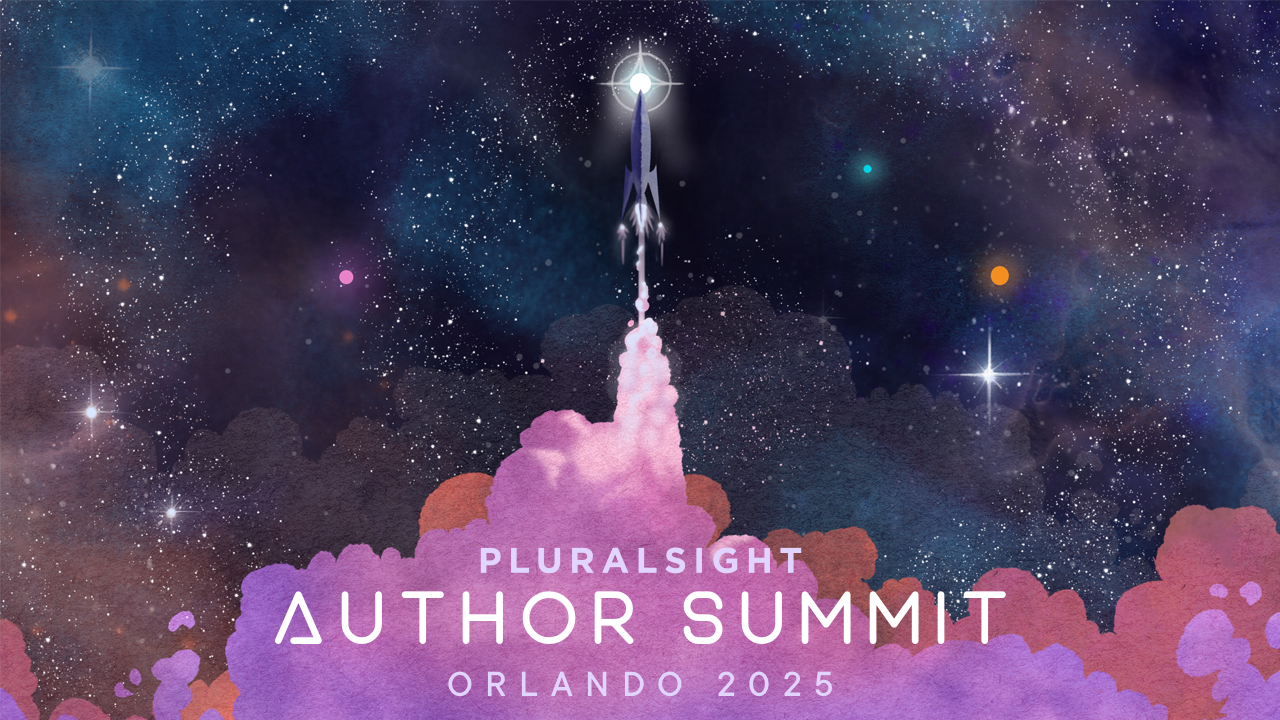
The mainstage backdrop design with the Author Summit rocket launch illustration. Starry bannerstands flanked the stage to bridge the distance to the two presentation projectors.
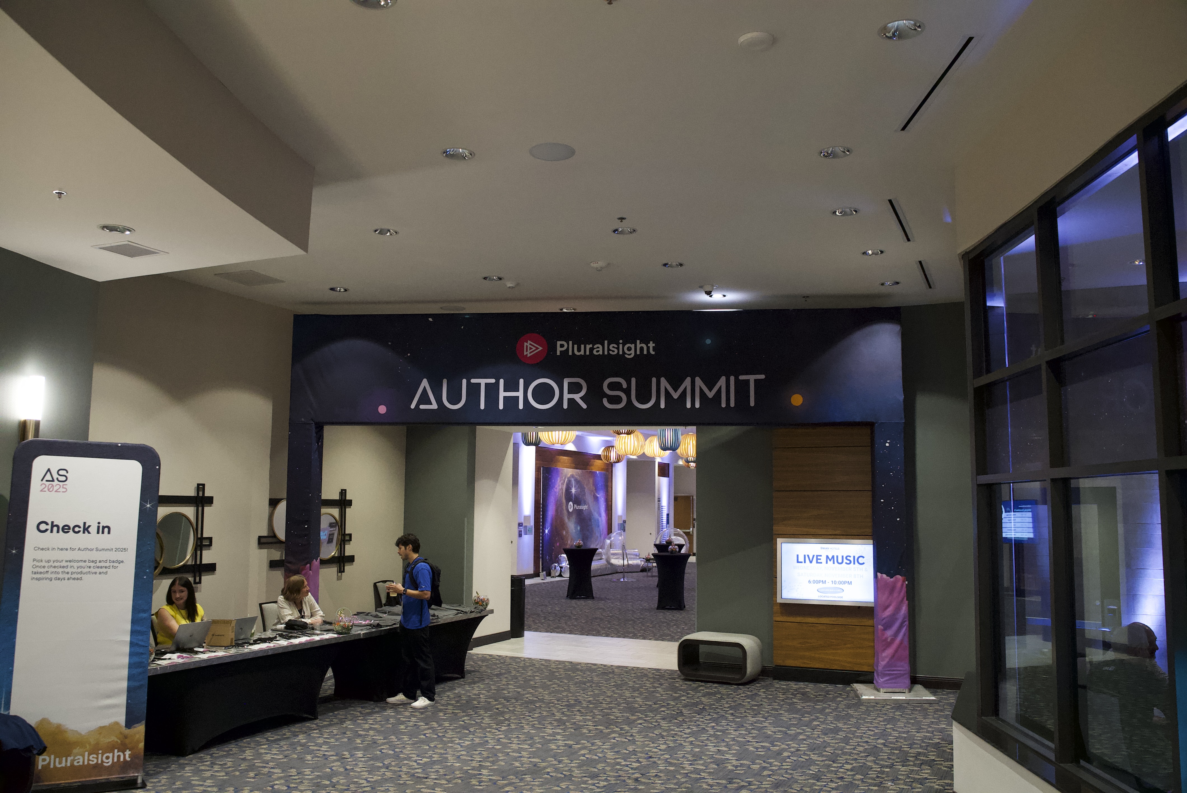
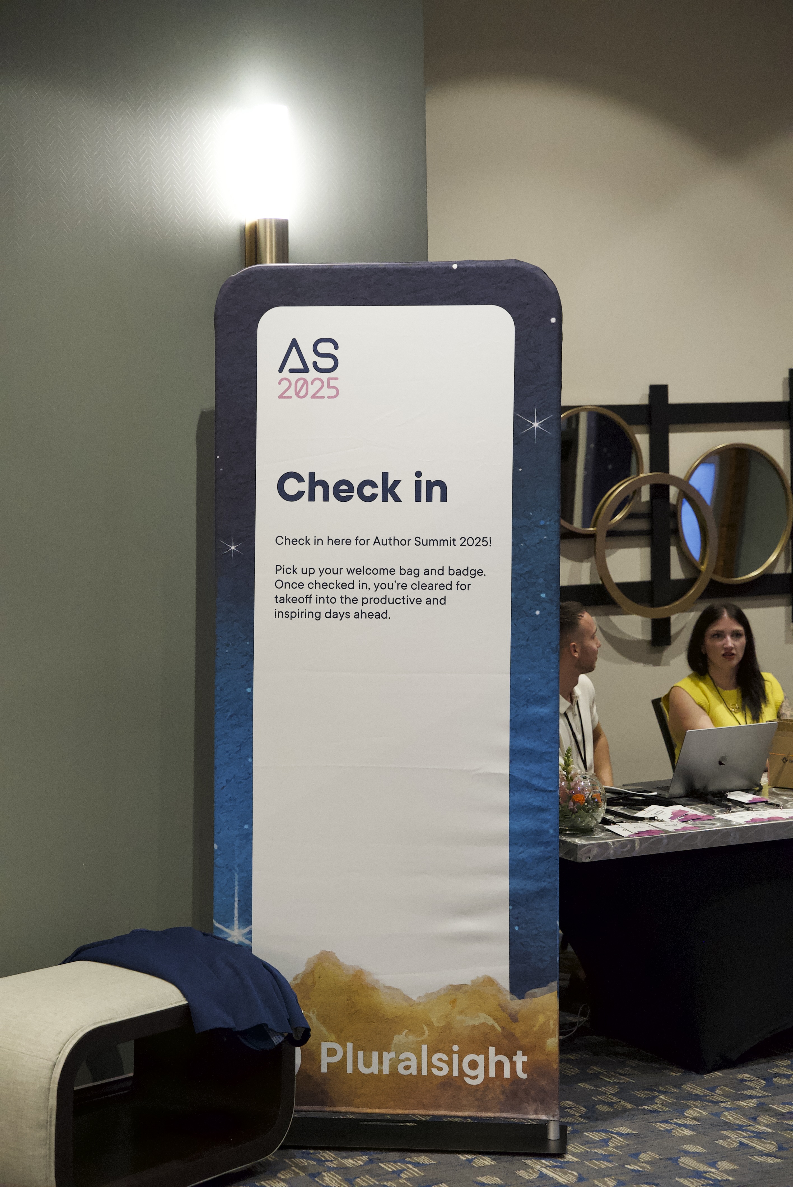
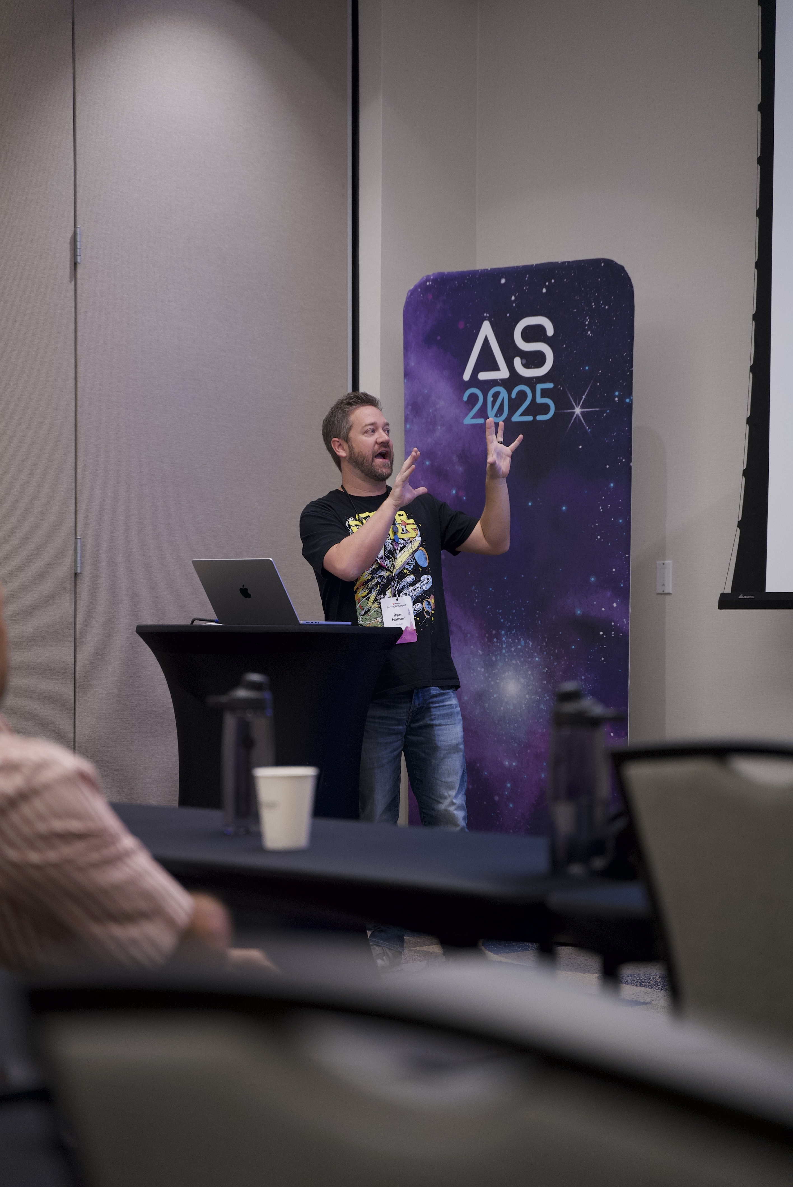
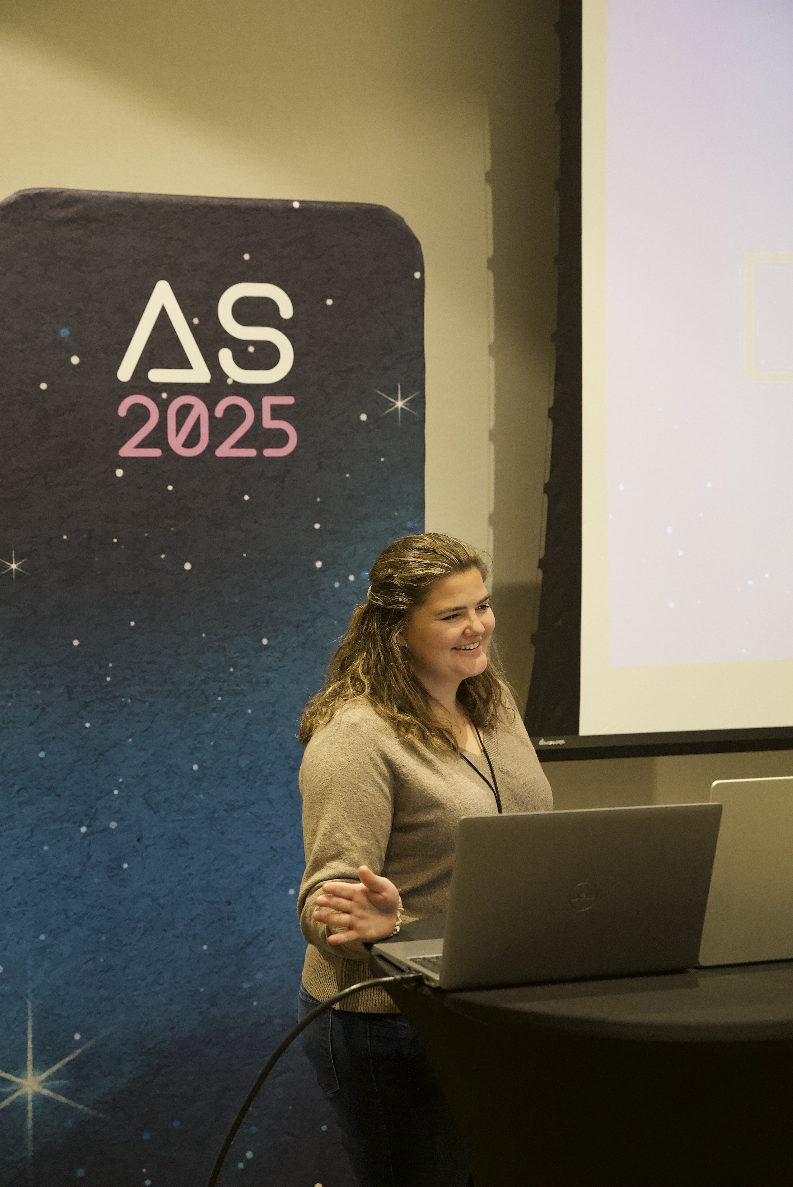
A giant wrapped truss arch welcoming authors to the summit. Check in tables to collect badges and swag on the left; outdoor patio for the welcome party on the right; and the conference foyer leading to the main hall and breakout rooms directly ahead through the truss arch. Bannerstands were used for wayfinding and small backdrops for presenters.
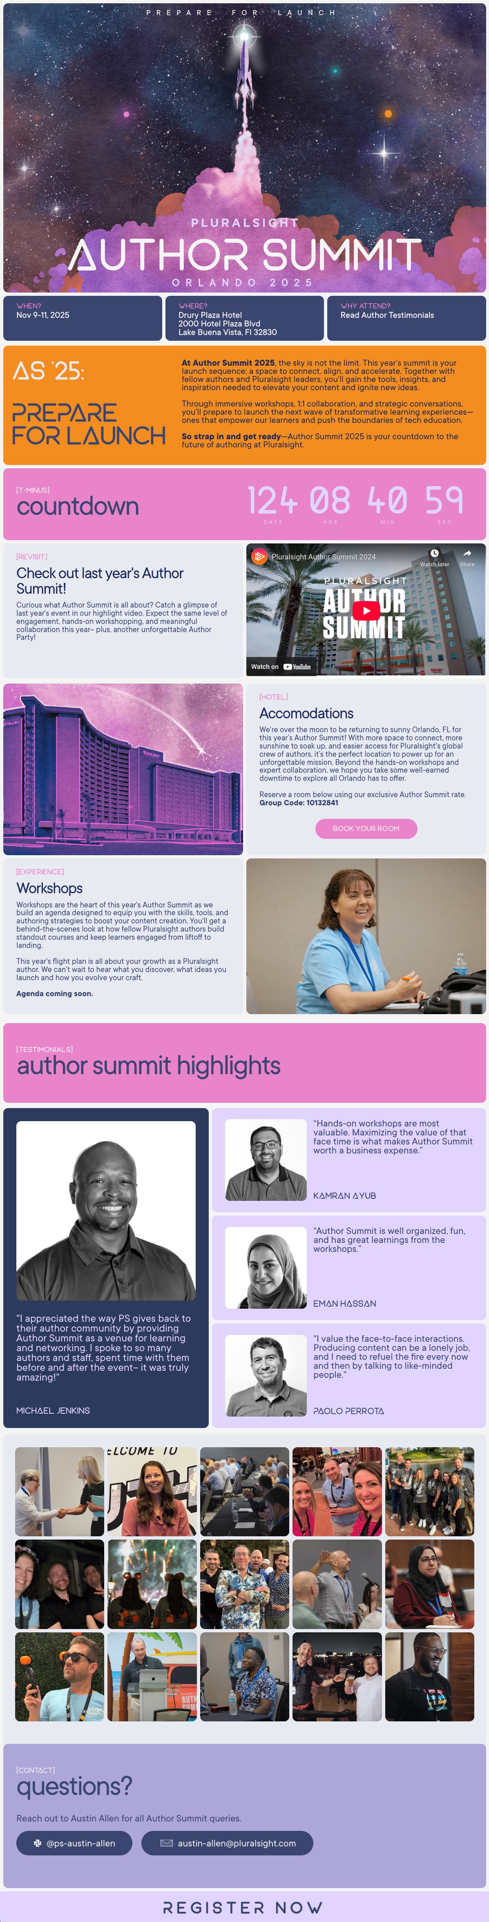

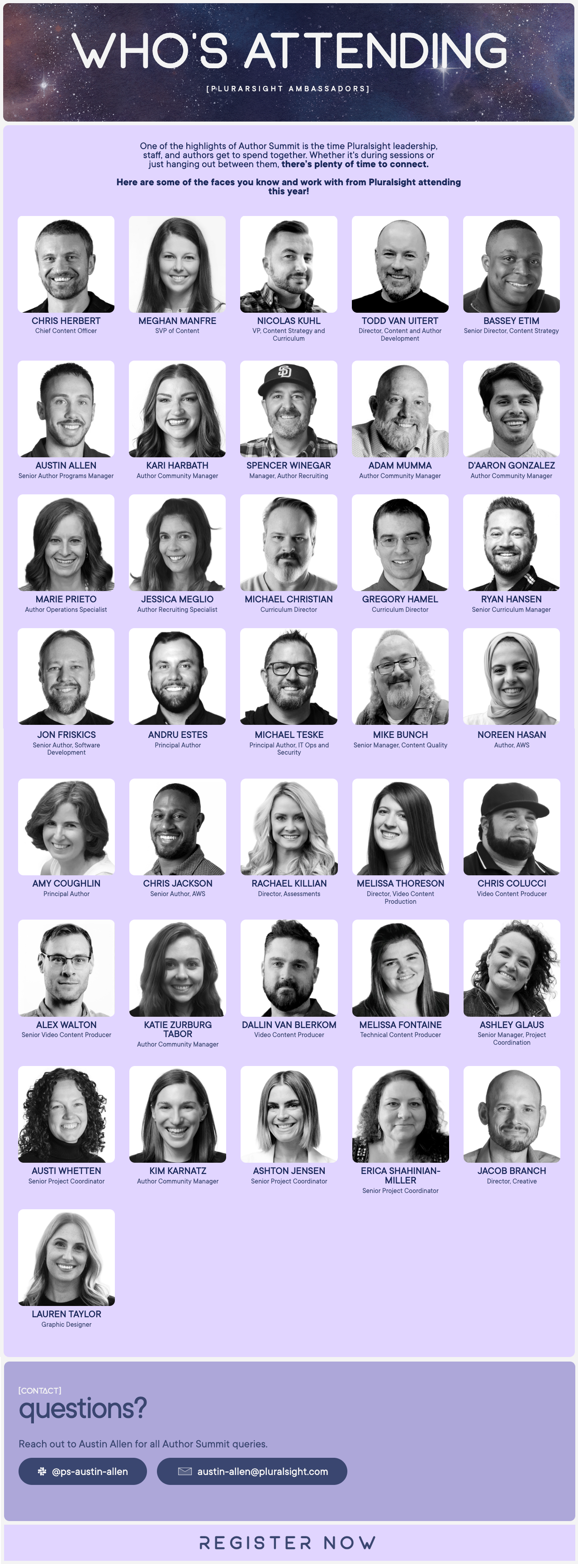
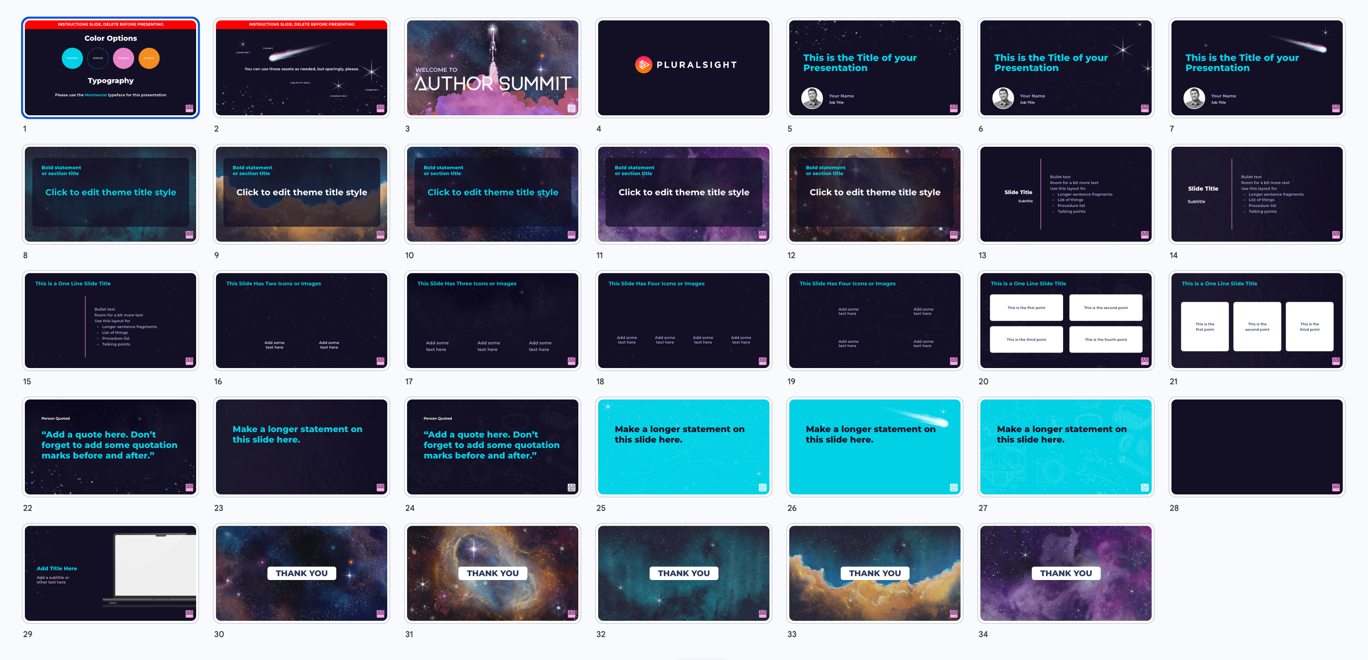
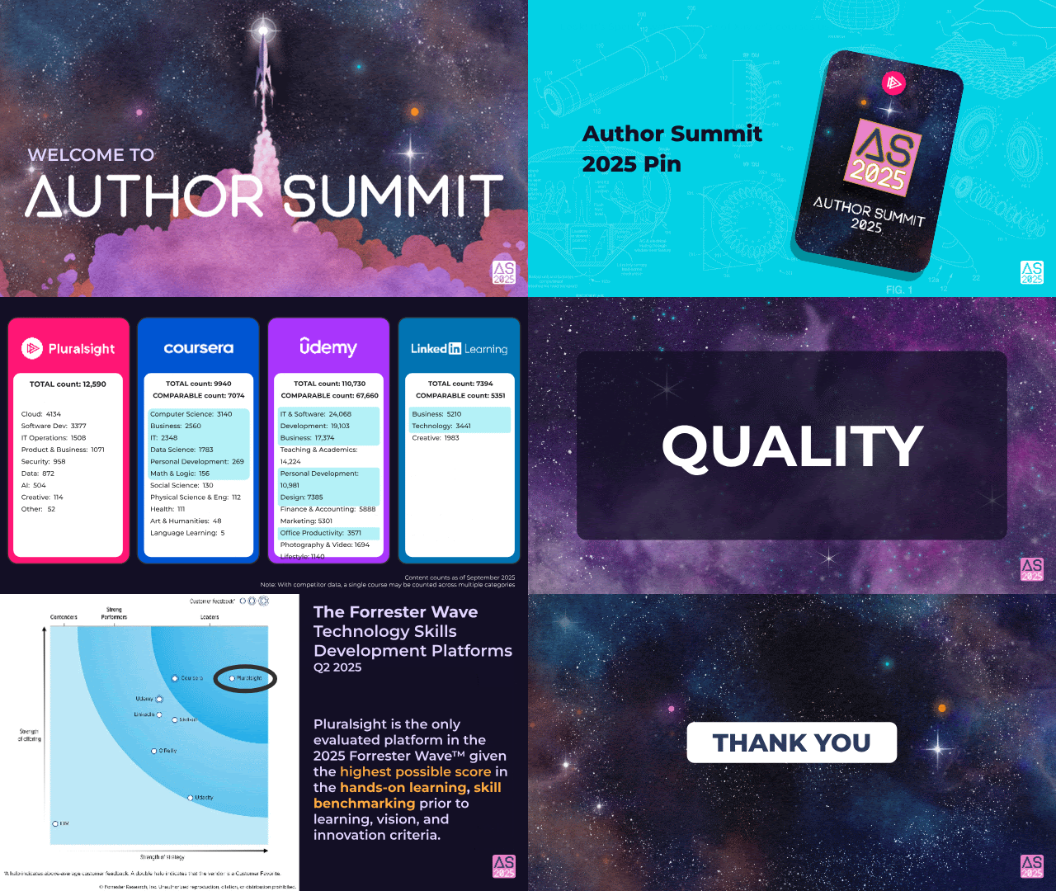
Slide deck template
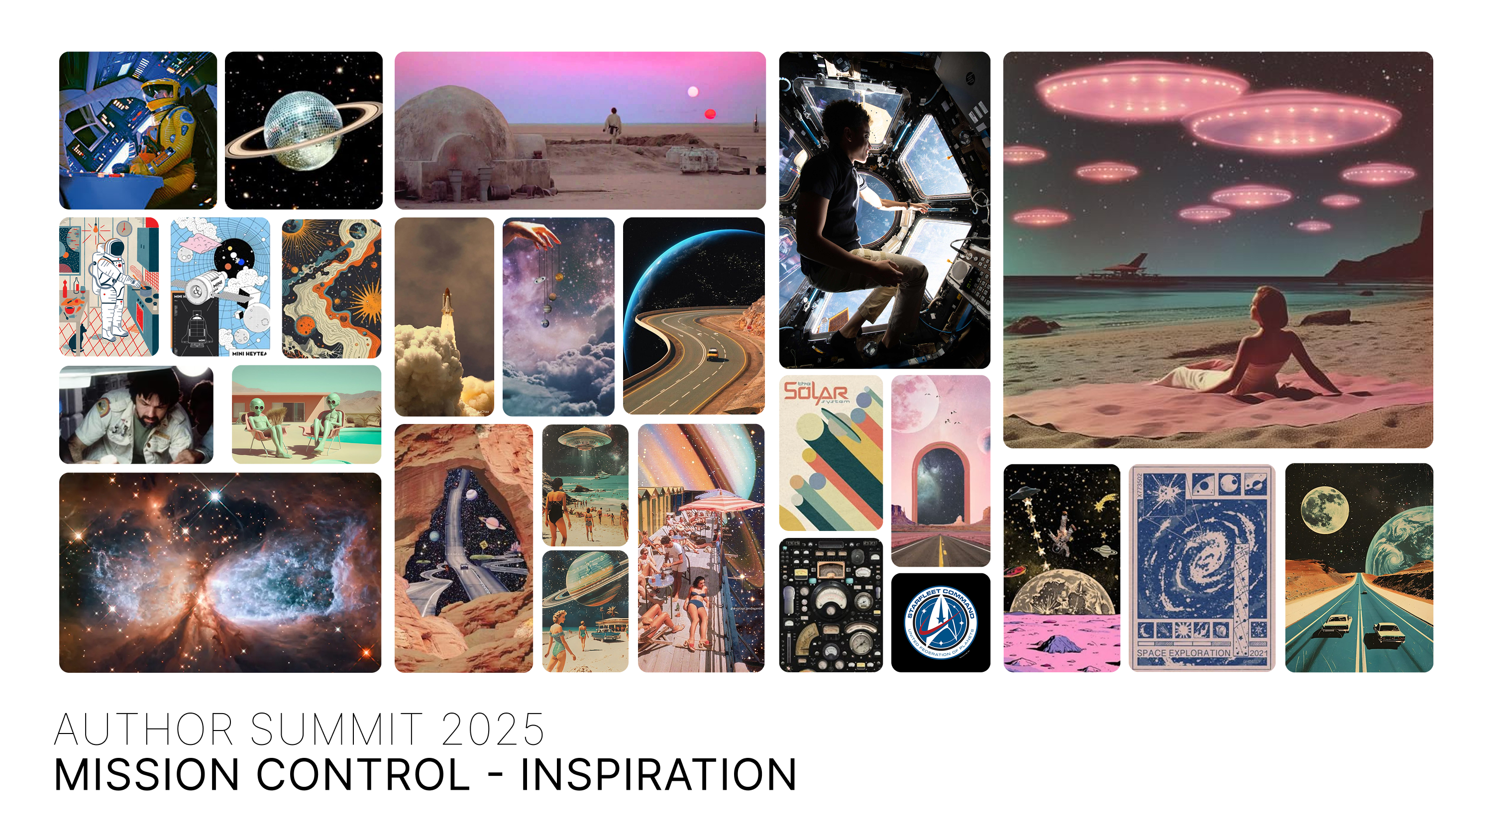
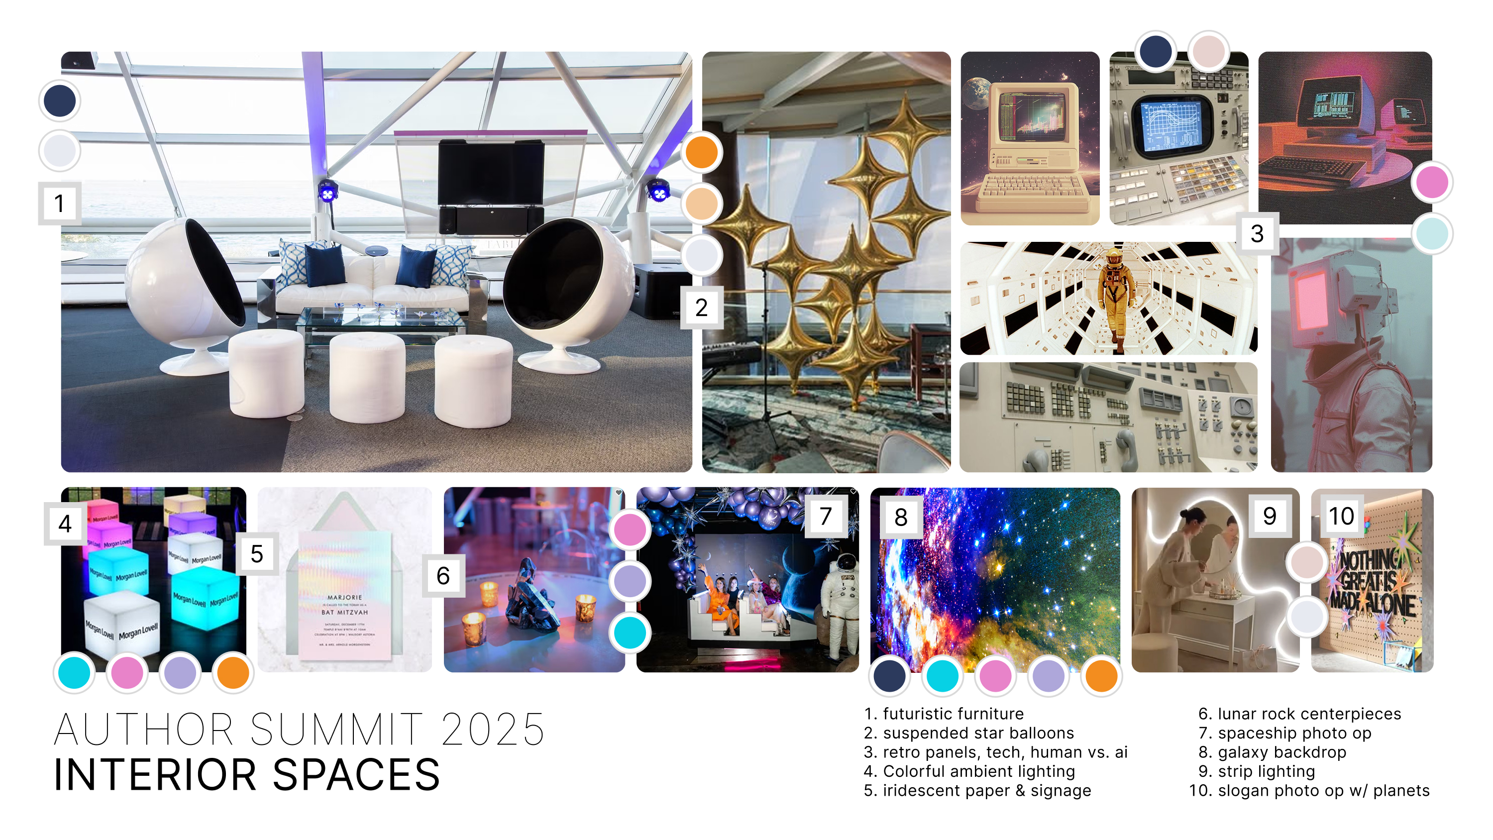
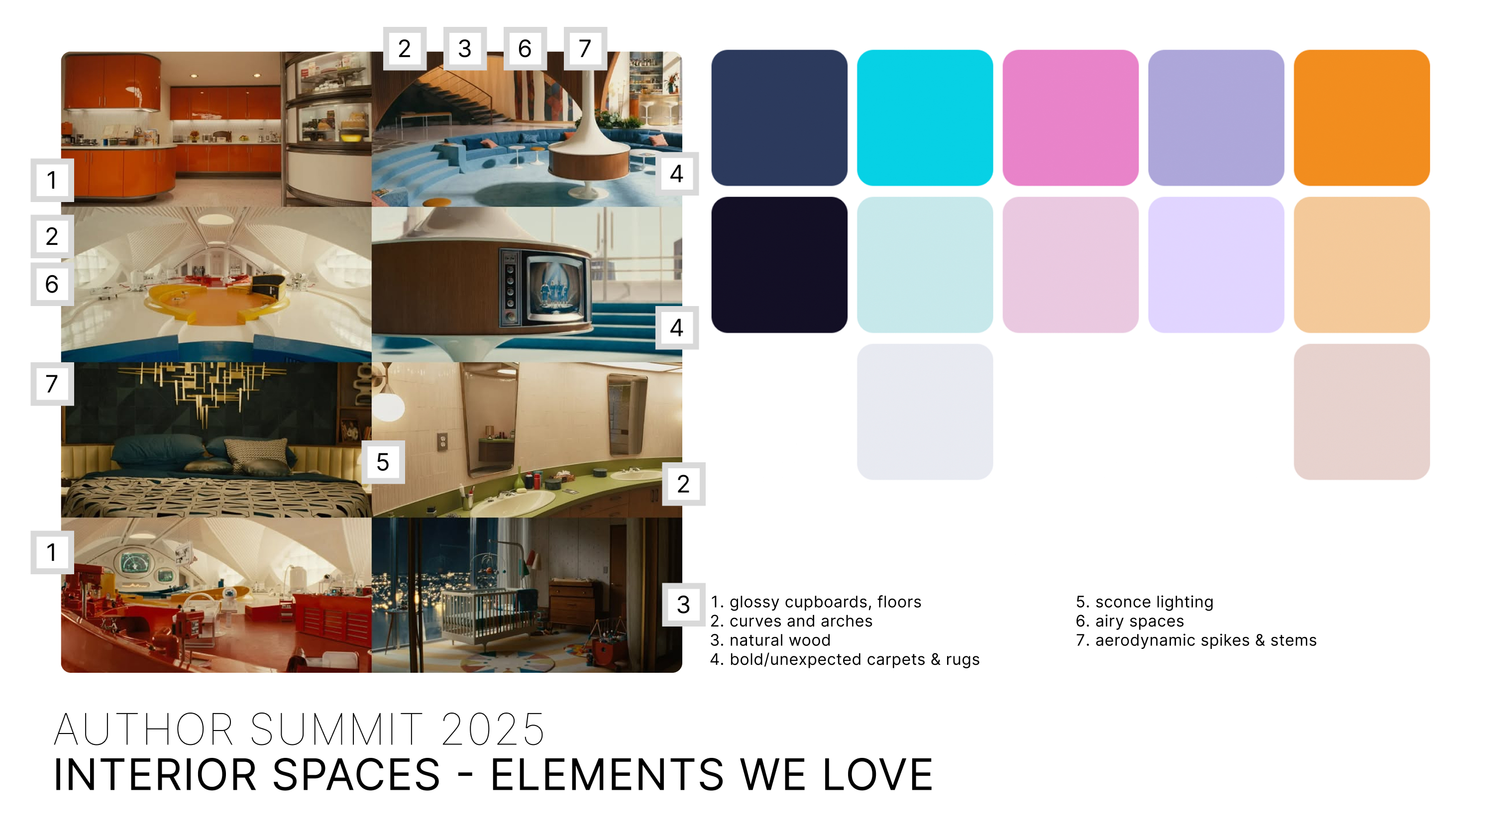
Visual development






Internal communications



Swag
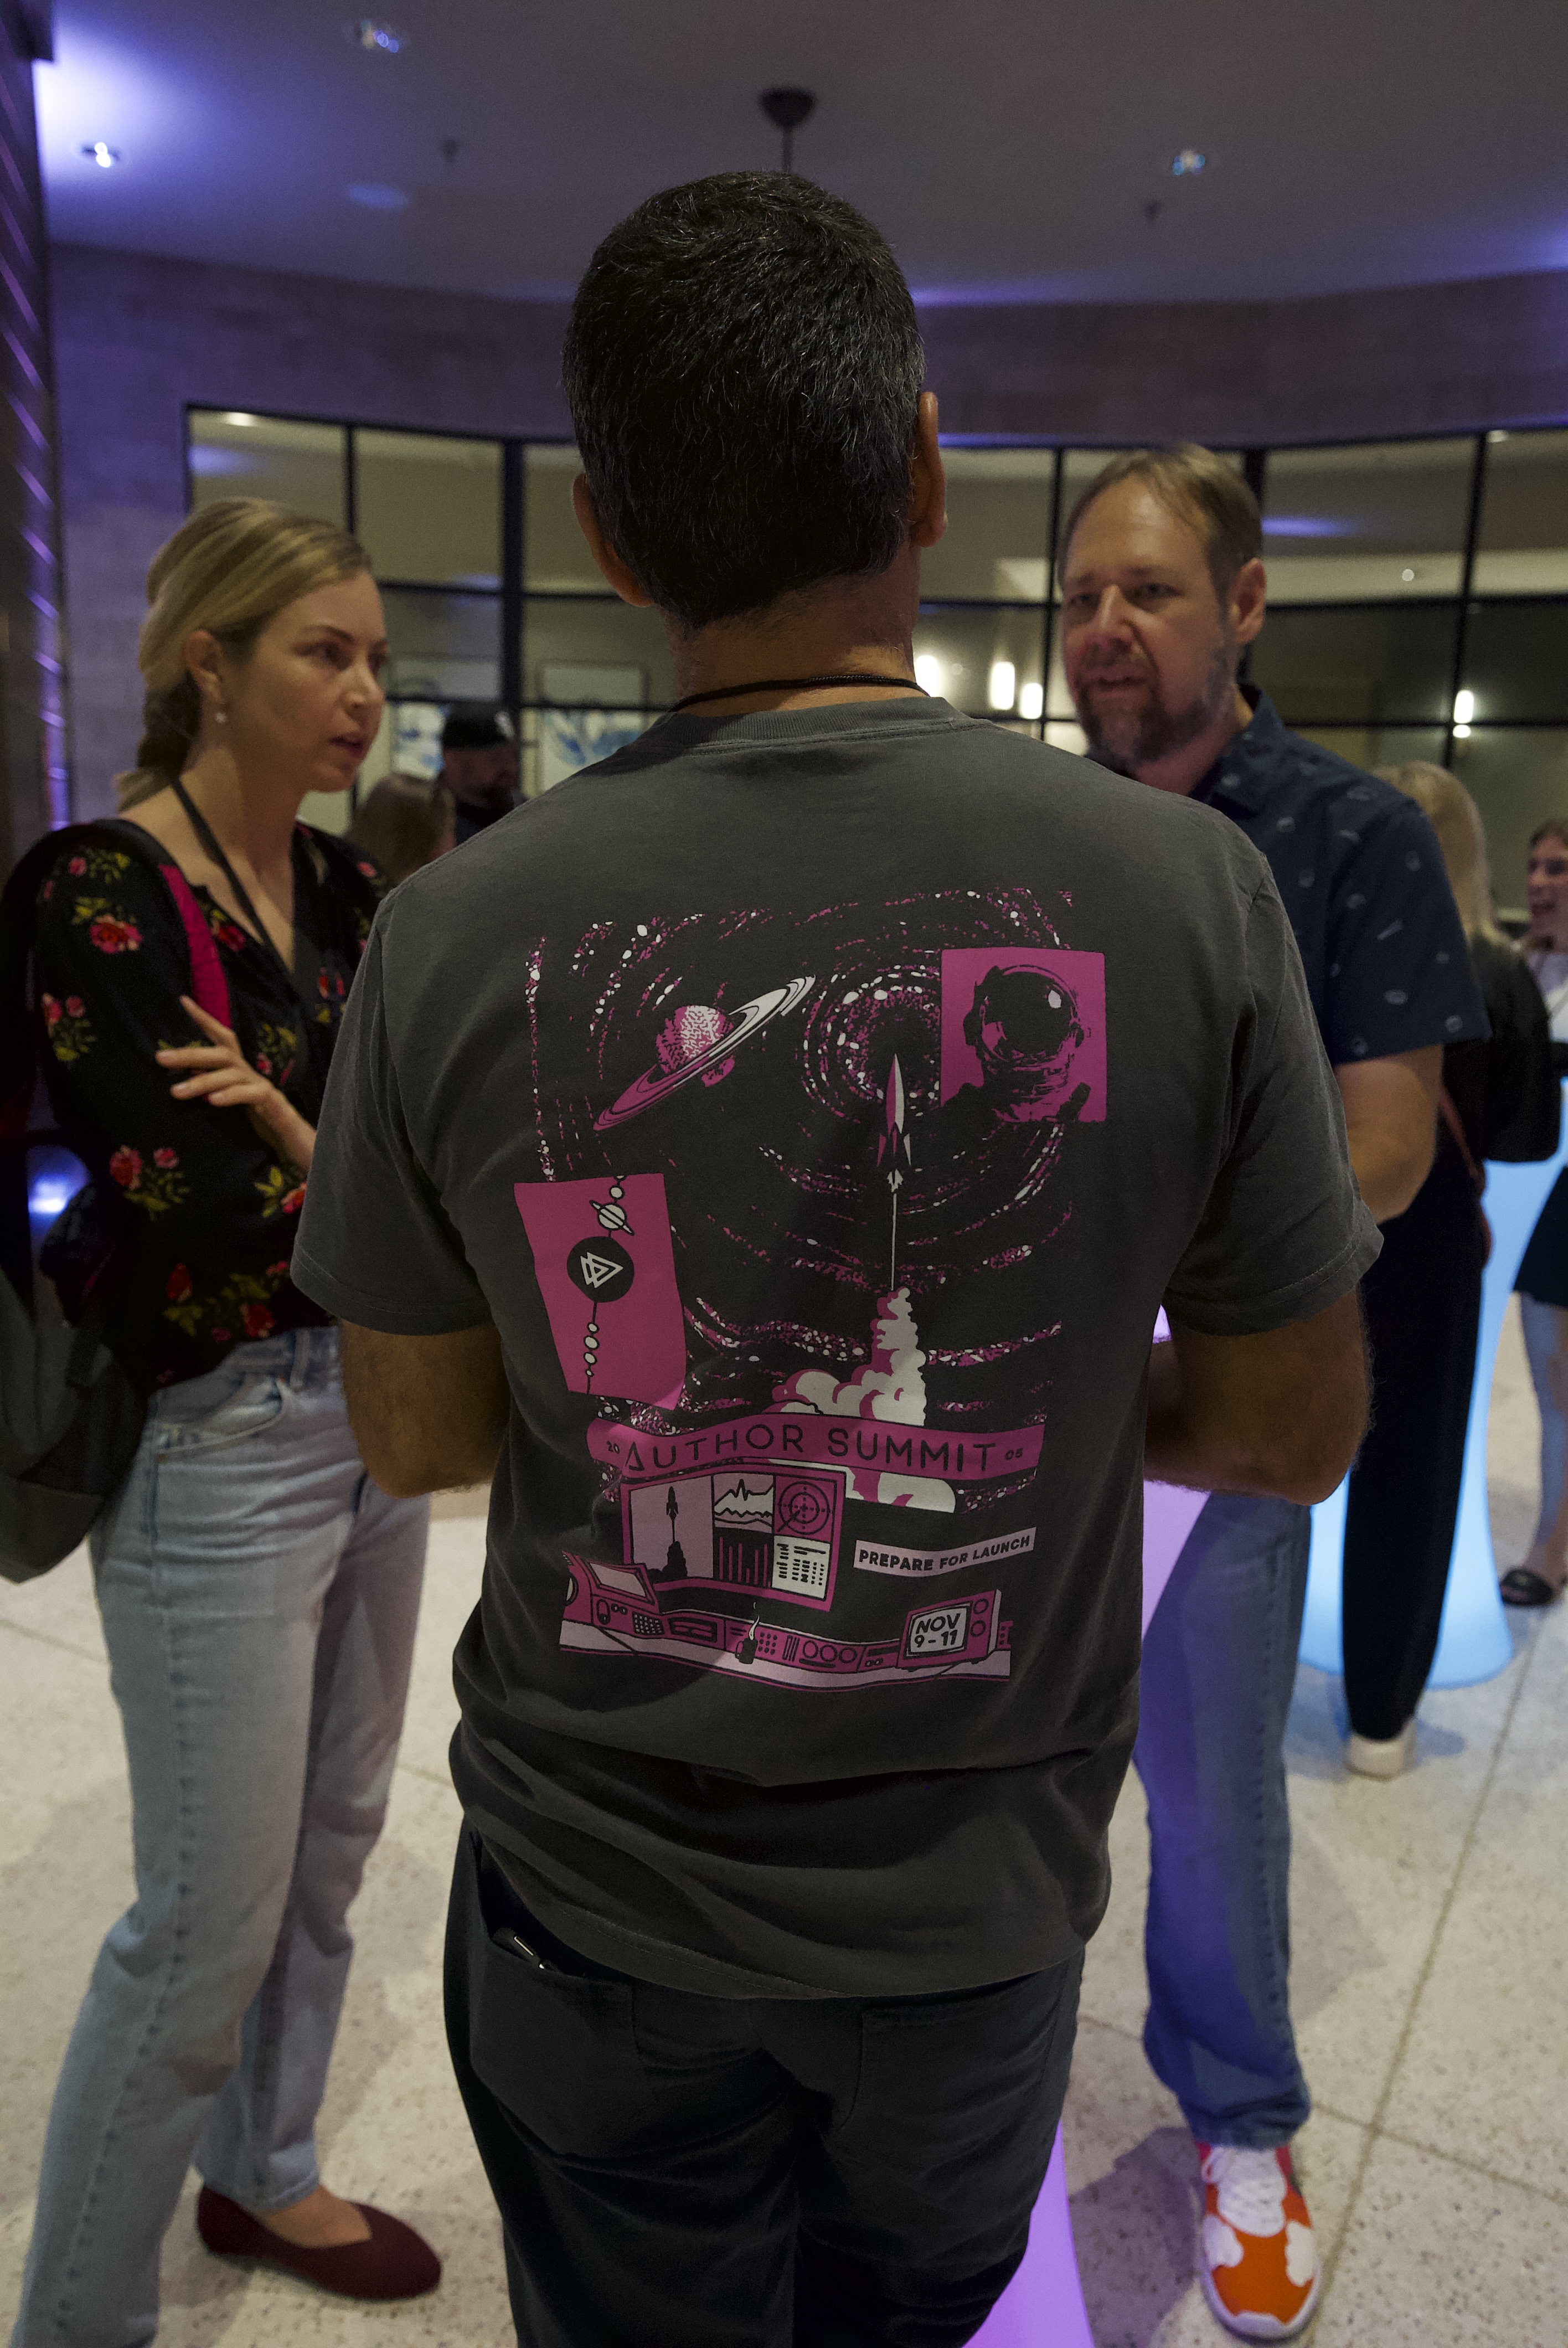
Author Summit t-shirt design.
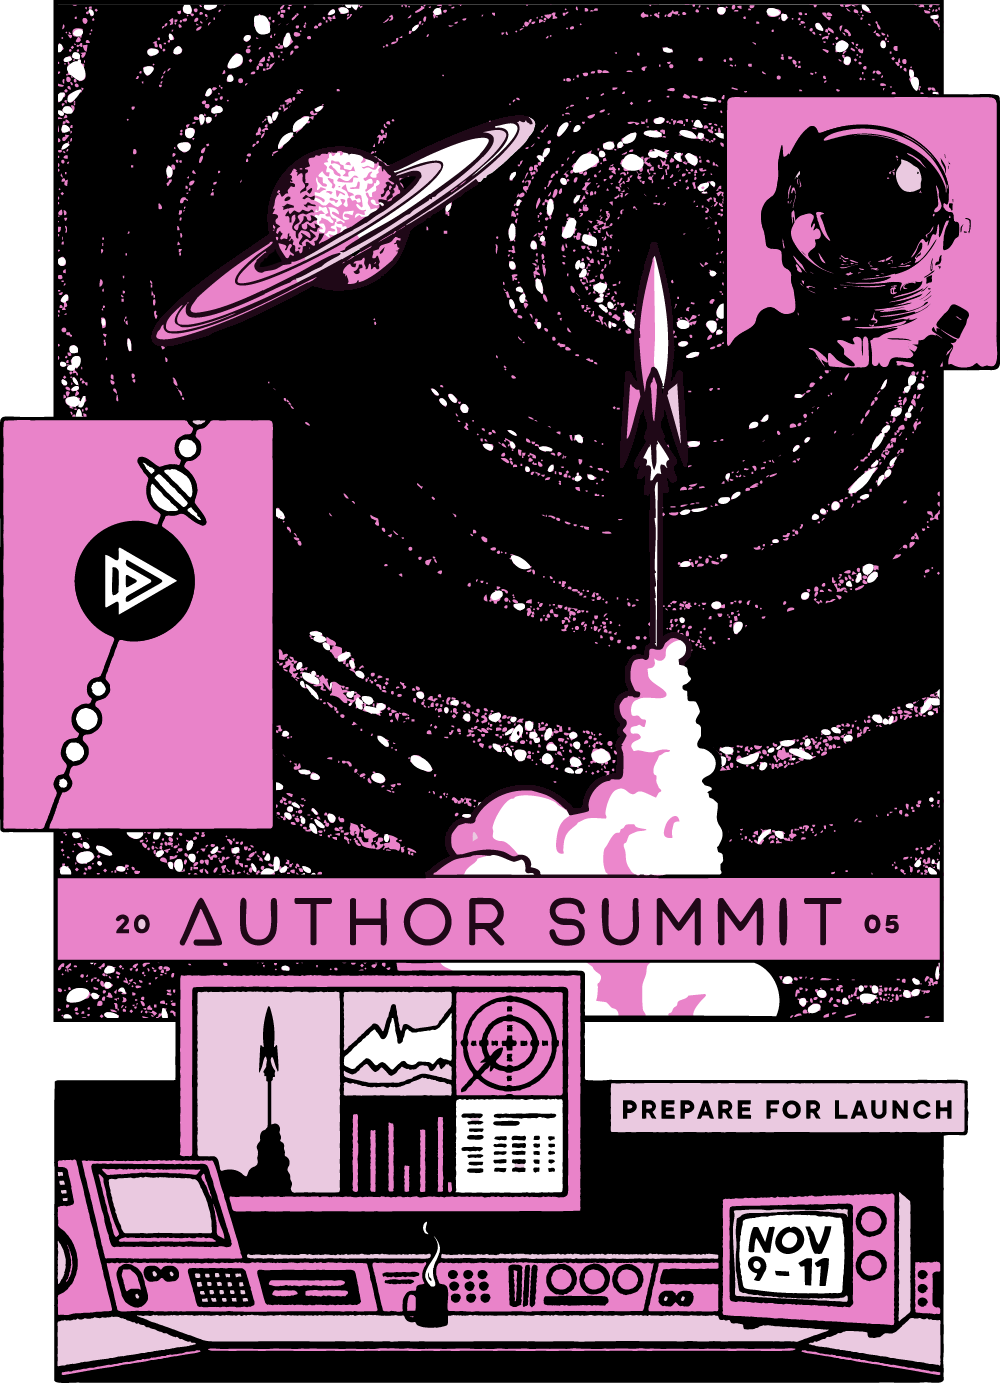
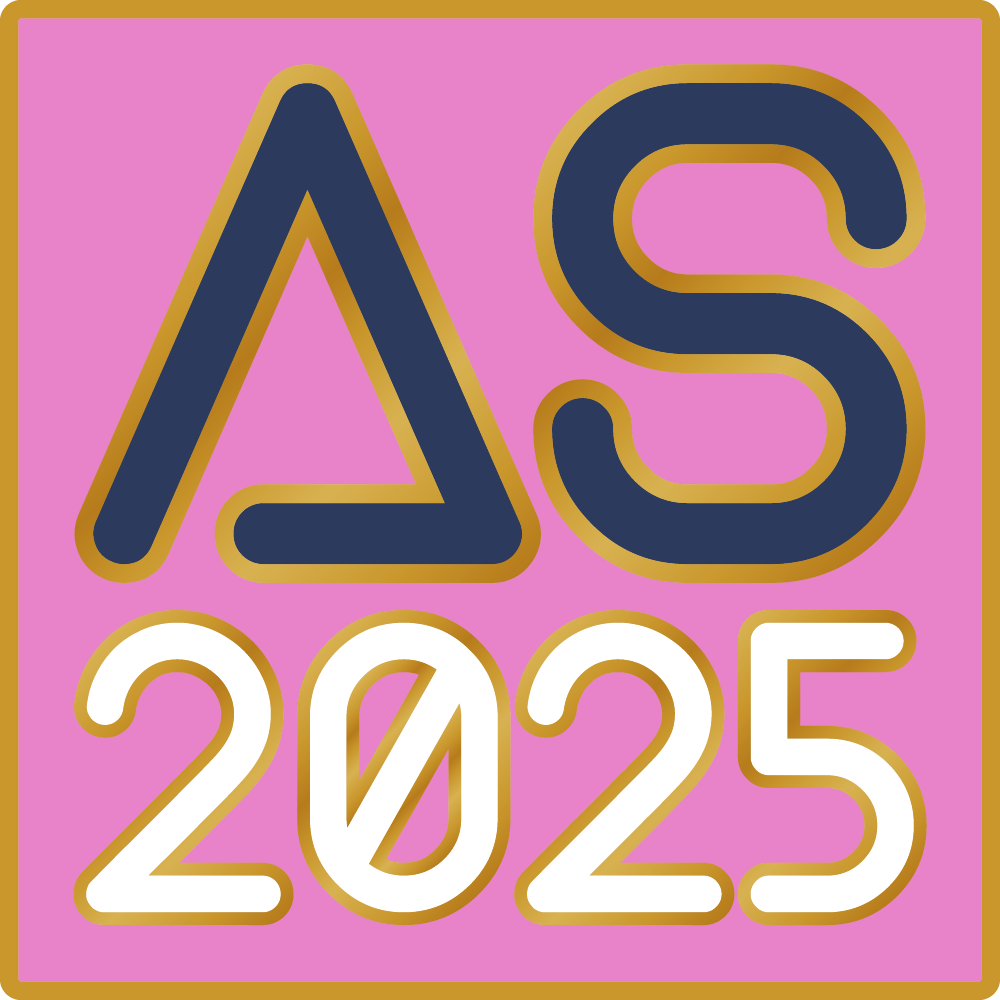
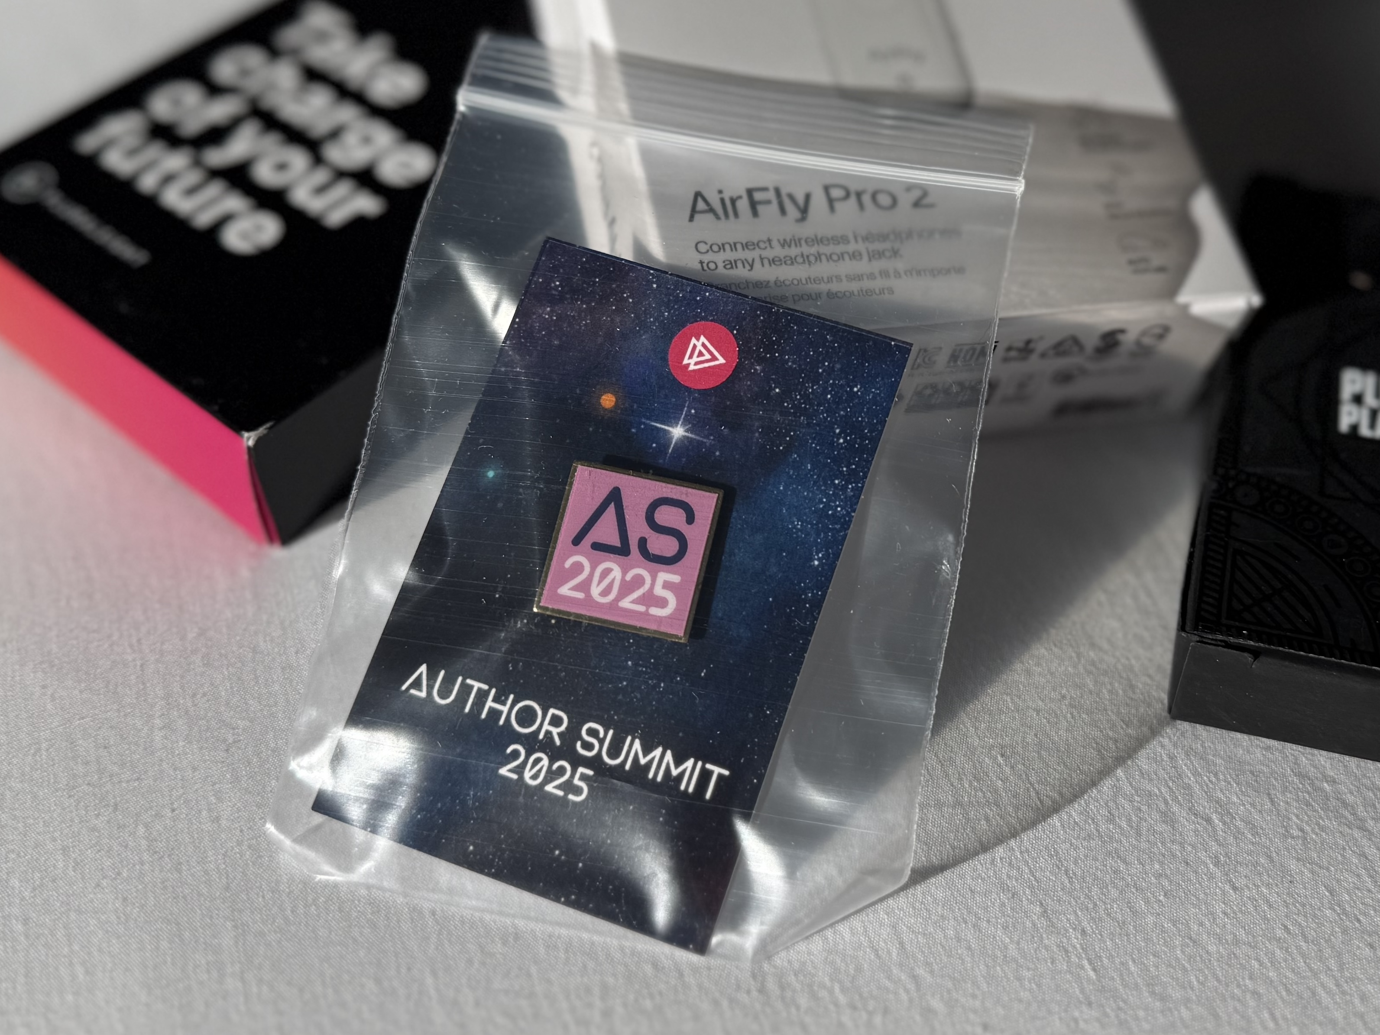
Enamel pins. Second mockup was an alternate design.

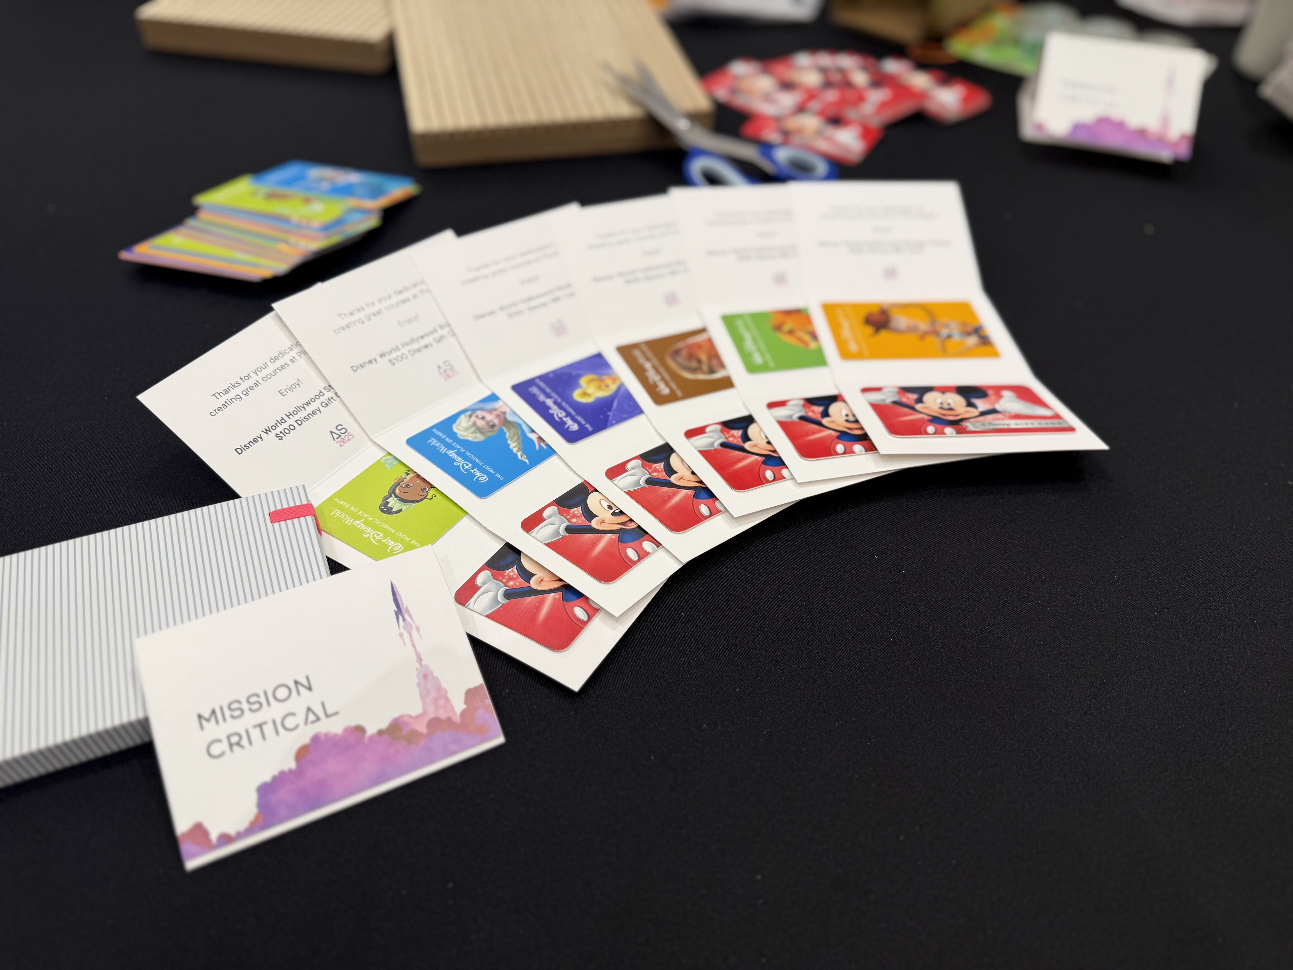
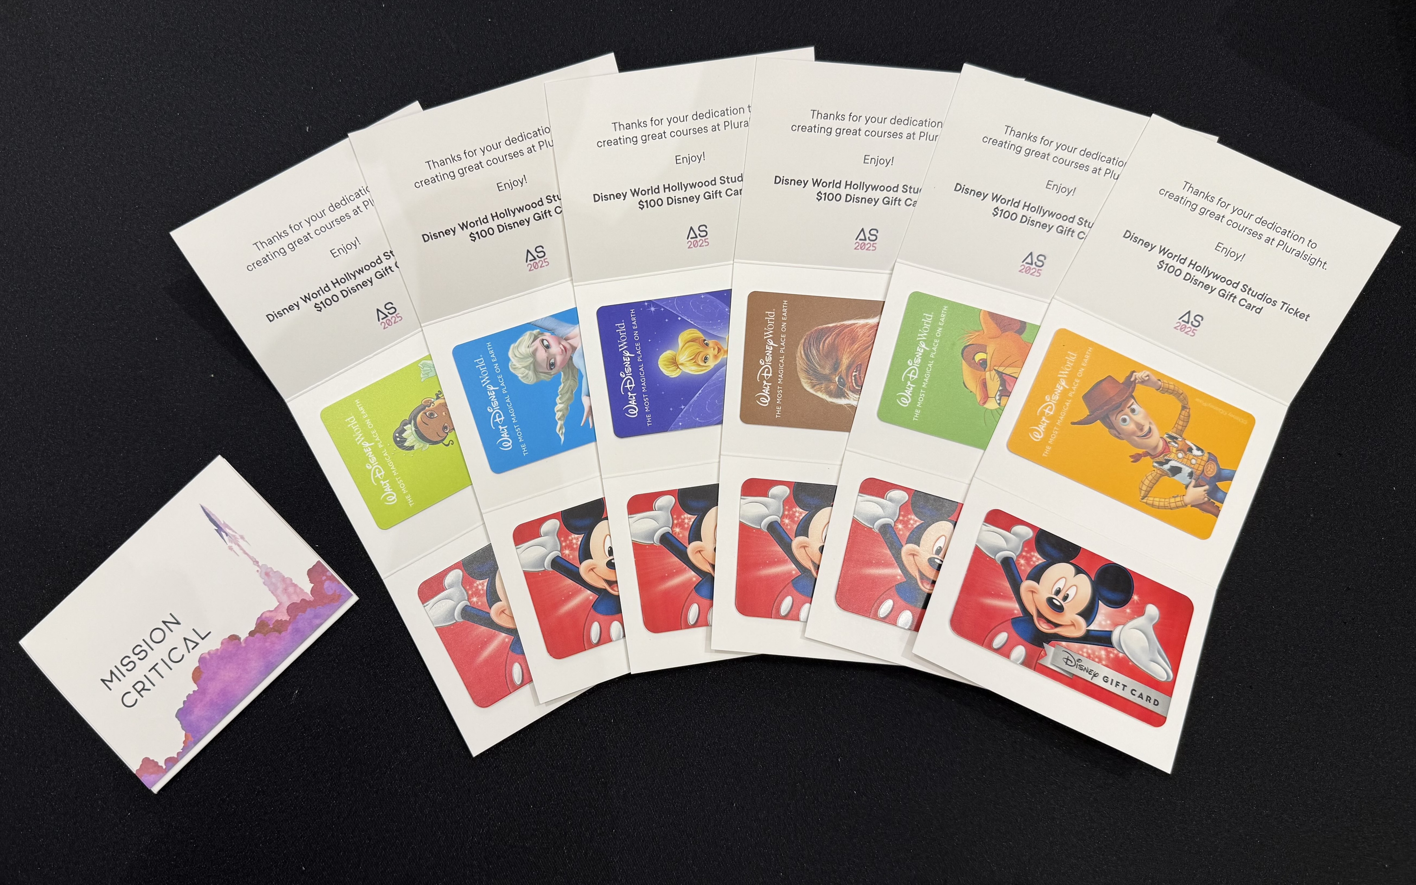
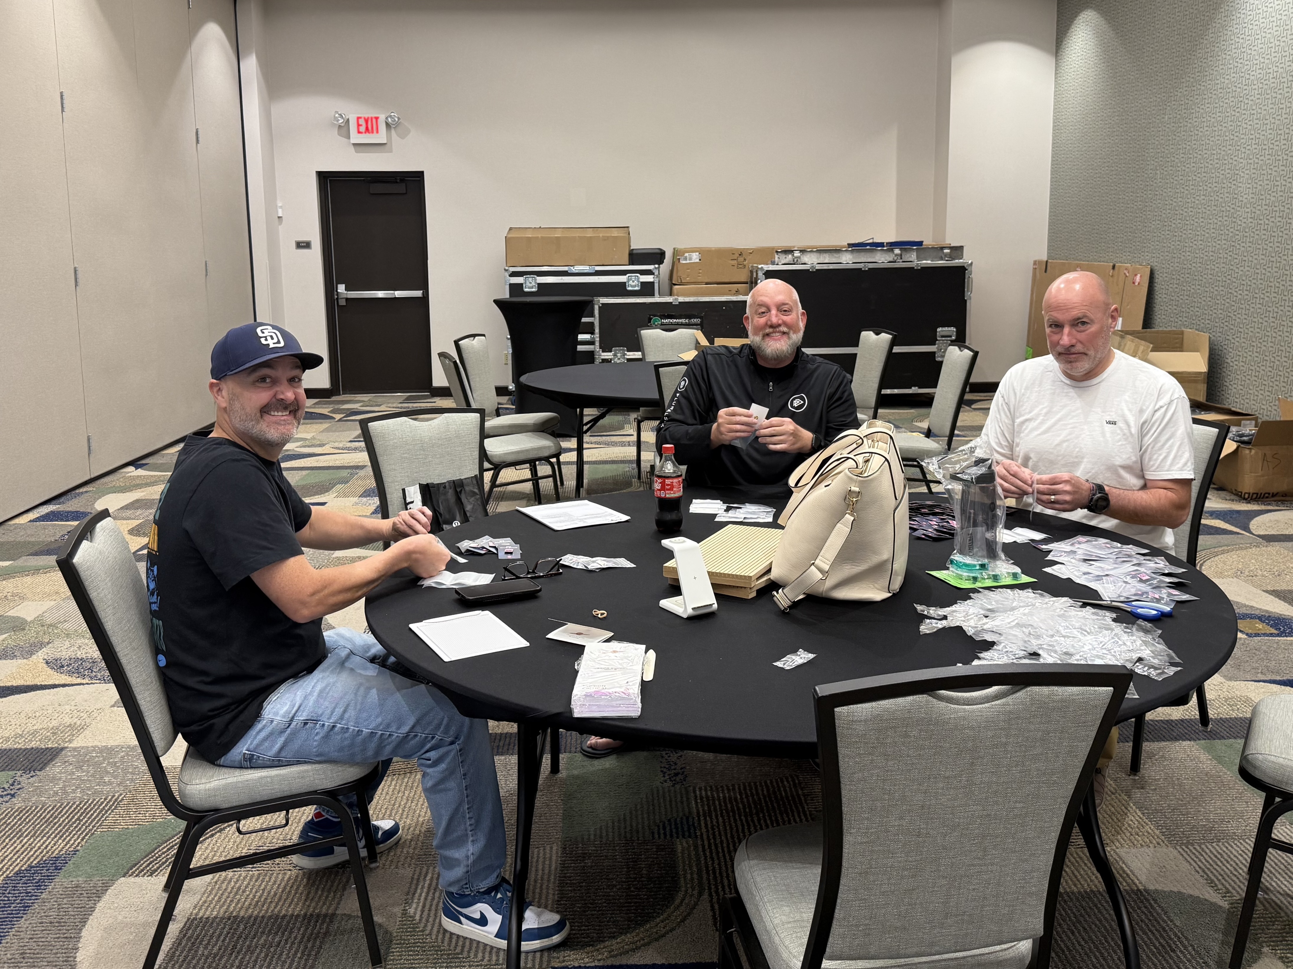
Custom gift card holders for admission ticket and Disney gift cards, sealed with adhesive. Assembled onsite with help from the team.
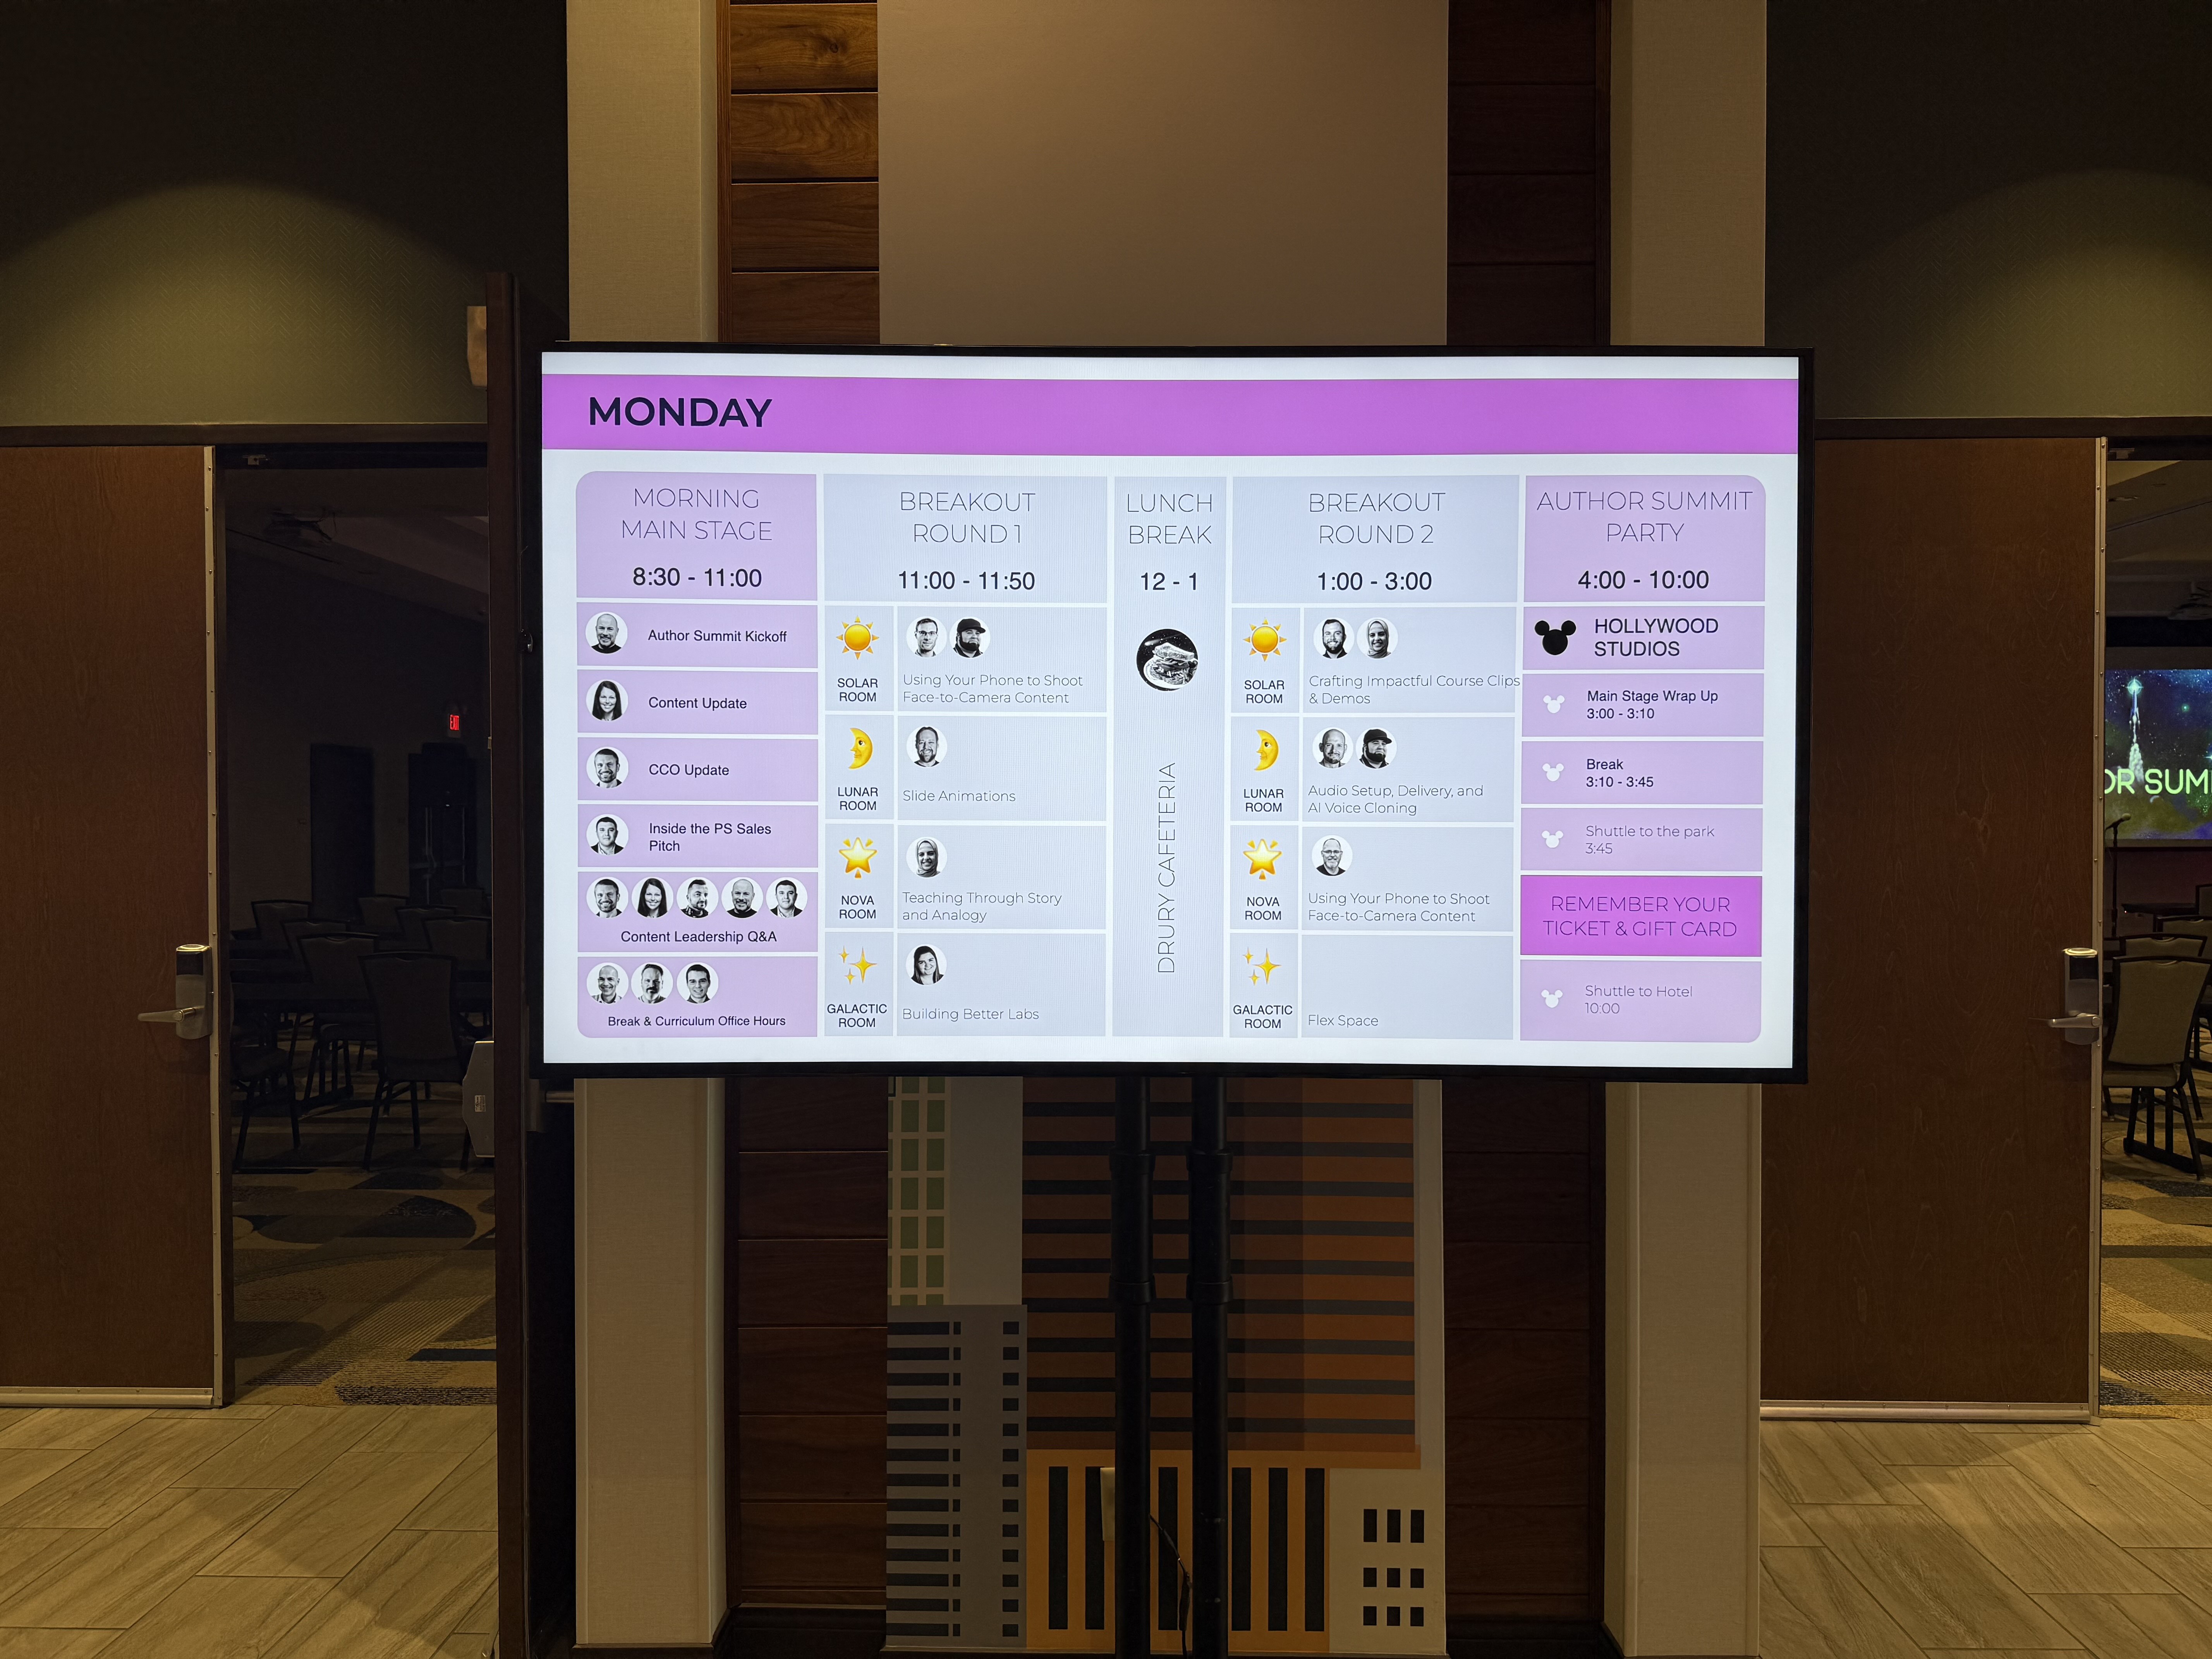
Onsite Digital displays
.png)
.png)
.png)
.png)
.png)